Guides · · 3 min read
What Determines the Cost of an Architectural Model?
The seven factors that drive architectural model pricing — size, scale, detail, landscape, lighting, motion and logistics — and how to brief a model maker for an accurate quote.
By the SZT Model project team · Reviewed by David Wang
Short answer: Architectural model cost is driven by seven factors — overall size, scale, level of detail, landscape, lighting and controls, moving parts, and packing and shipping. Because these vary by orders of magnitude between projects, reliable prices come from an itemised quotation based on your drawings rather than a per-square-metre rate.
Developers often ask for a price per square metre. It is a reasonable question, but it rarely produces a reliable number, because two models of the same size can differ several times in labour. Here is what actually moves the price.
1. Physical size
Larger tables need more material, more base panels and more assembly time — but the relationship is not linear. Above a certain size a model must be built in sections that join invisibly, which adds engineering and alignment work.
2. Scale and level of detail
At 1:500 a balcony is a line; at 1:100 it is a printed component with a glass balustrade. Moving one scale step closer can double the number of parts on a facade. Decide the detail you need from the viewing distance (see our scale guide).
3. Architecture complexity
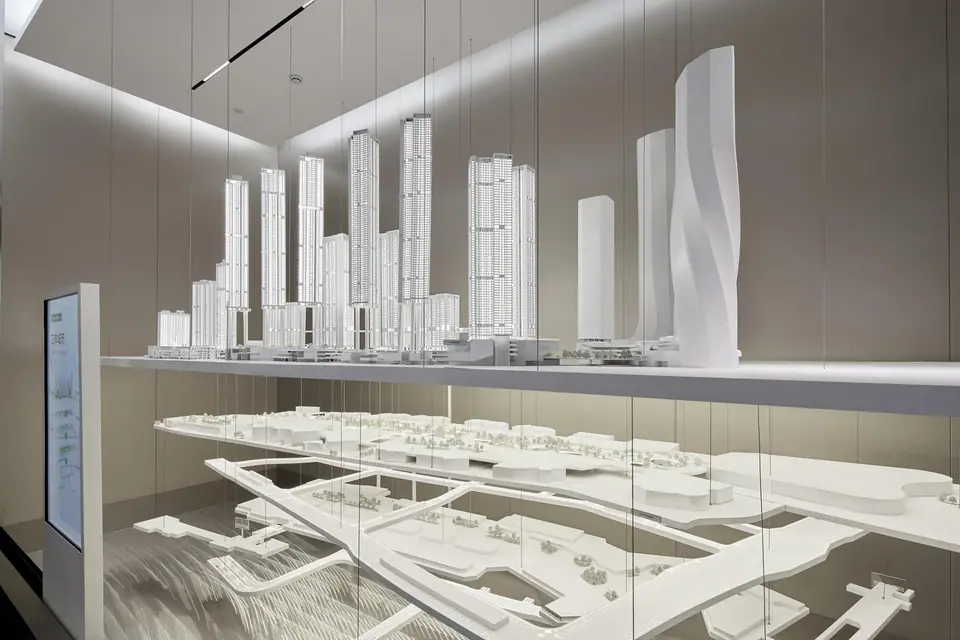
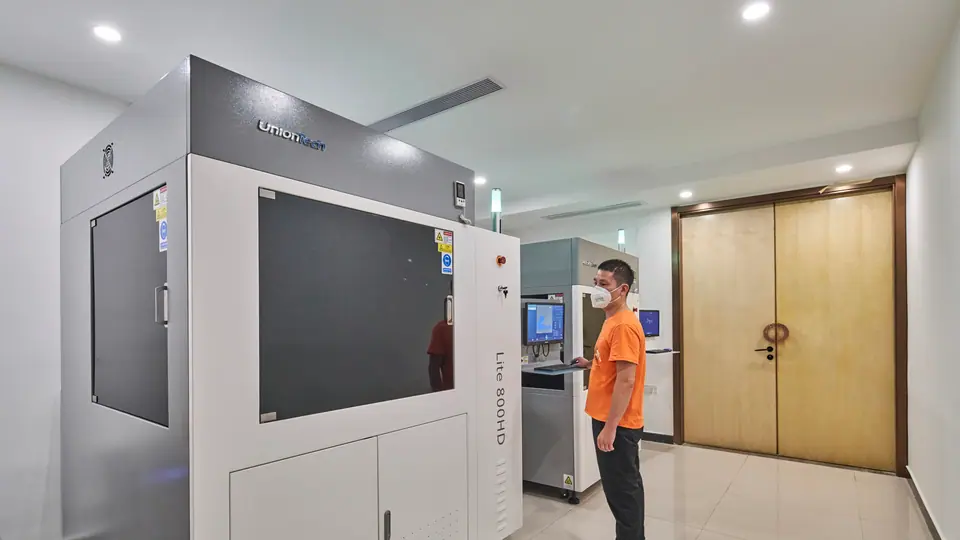
Repetitive orthogonal towers are efficient to produce. Curved, twisting or parametric facades must be 3D-printed in sections, sanded seamless and colour-finished by hand.
4. Landscape
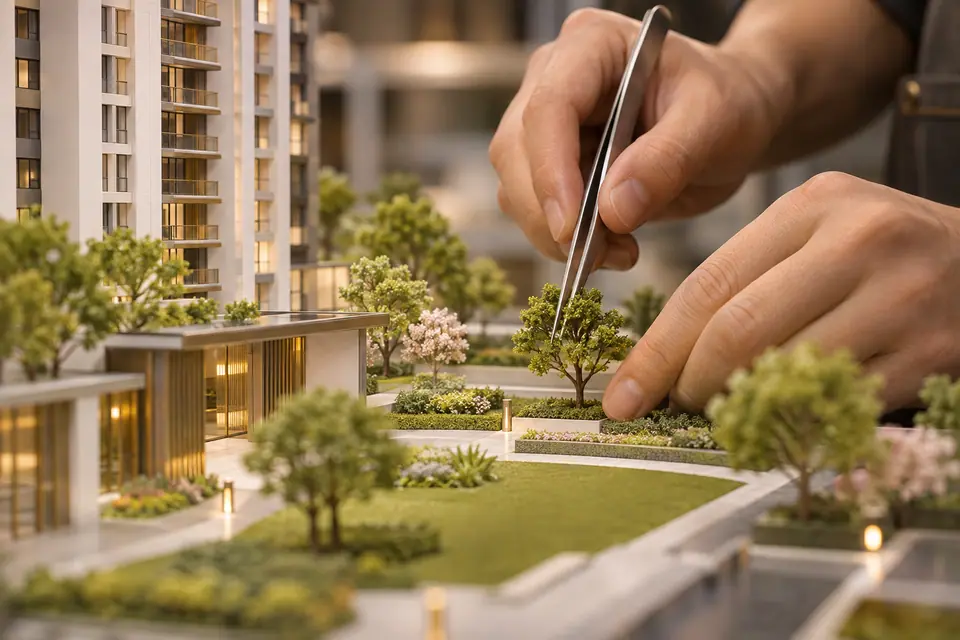
Landscape carries much of a residential masterplan’s visual impact. Generic trees are cheap; trees styled to a real planting plan, seasonal colour and water features take skilled hands. At SZT the landscape is made entirely in-house by our plant-making team.
5. Lighting and controls
Simple even illumination is modest. Zoned lighting for each tower, programmed day-to-night sequences, touch-panel control and synchronisation with video walls add design, wiring and testing time.
6. Motion and interactivity
Kinetic facades, rotating sections, moving vehicles or lifting layers require our mechanics department and extended testing.
7. Packing, shipping and installation
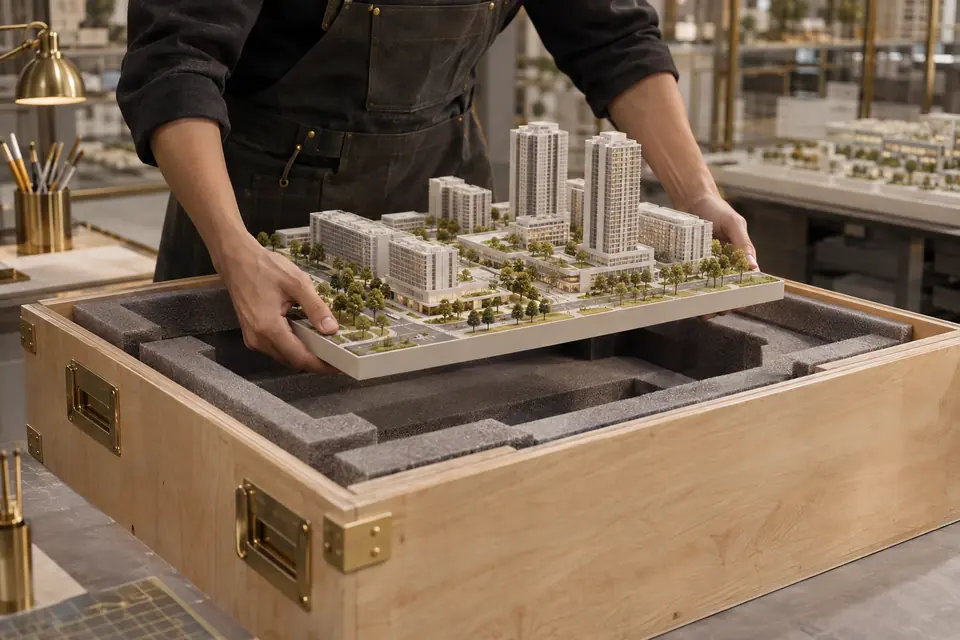
Custom foam-lined crates, air versus sea freight, import paperwork and technician travel for on-site assembly are quoted separately so you can compare options.
How to get an accurate quotation fast
Send us:
- Site plan, plans and elevations (DWG or PDF)
- A 3D model if you have one (Revit, Rhino, SketchUp, 3ds Max, IFC)
- The landscape plan and any material references
- Target scale or the maximum table size
- Lighting or motion requirements
- Delivery address and launch date
With that, our project managers return an itemised quotation and schedule within 24 hours. Start a quote request.