Architectural model maker · Shanghai · Since 1998
We build the city before it exists.
Sales gallery sand tables, masterplans and landmark models for developers, architects and city planners — crafted by 1,000+ model makers and shipped to 22 countries.
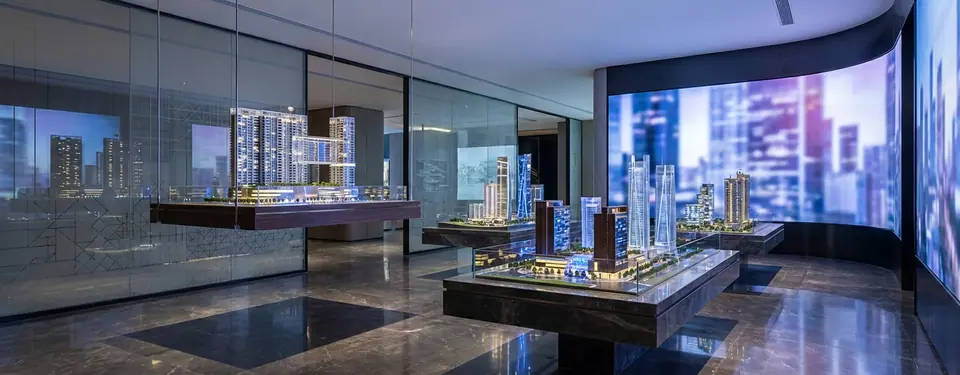
PL. 00 — Sales gallery installation, Shanghai
- Poly Development
- China Overseas Land
- China Vanke
- Longfor Group
- China Resources Land
- Greenland Holdings
- Sunac
- Gemdale
- Yanlord
- Greentown China
- China Jinmao
- China Merchants Shekou
- CSCEC
- CCCC
- CRCC
- China Railway
- Alibaba Group
- Huawei
- JD.com
- Midea Group
- BYD
- Gree Electric
- China Everbright
- Xiamen C&D
- Poly Development
- China Overseas Land
- China Vanke
- Longfor Group
- China Resources Land
- Greenland Holdings
- Sunac
- Gemdale
- Yanlord
- Greentown China
- China Jinmao
- China Merchants Shekou
- CSCEC
- CCCC
- CRCC
- China Railway
- Alibaba Group
- Huawei
- JD.com
- Midea Group
- BYD
- Gree Electric
- China Everbright
- Xiamen C&D
01 — The studio
For 28 years we have turned drawings into objects people can walk around, point at and fall in love with.
Shanghai Shanzhitian Model Art Design Co., Ltd. is a Shanghai architectural model maker. Our 3D-printing, CNC, UV-printing, colour, landscape, lighting and mechanics departments sit under one roof, so a model goes from your files to a crated, tested installation without leaving our hands.
Developers such as Vanke, Poly, Longfor, CR Land and Greentown rely on our sales-gallery models, and we have worked from the design files of international practices including AECOM, KPF, HOK and Zaha Hadid Architects. About SZT Model
02 — Selected works
Masterpieces of scale & precision
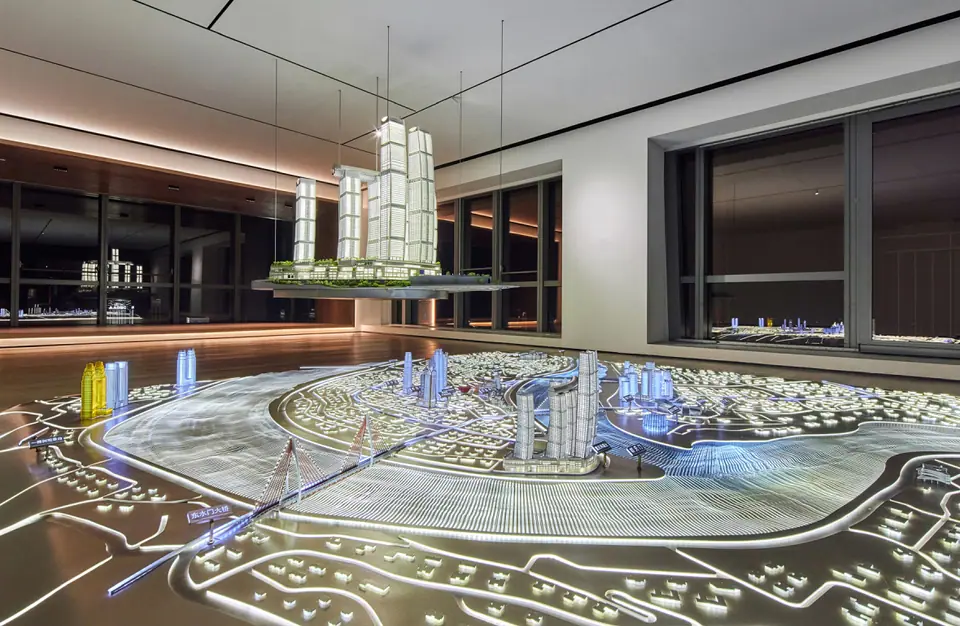
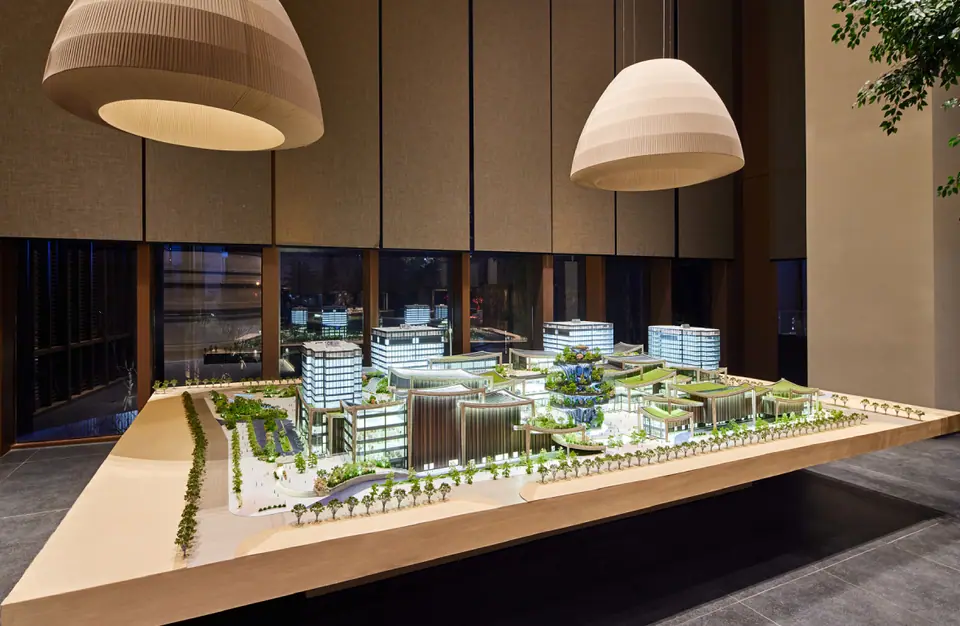
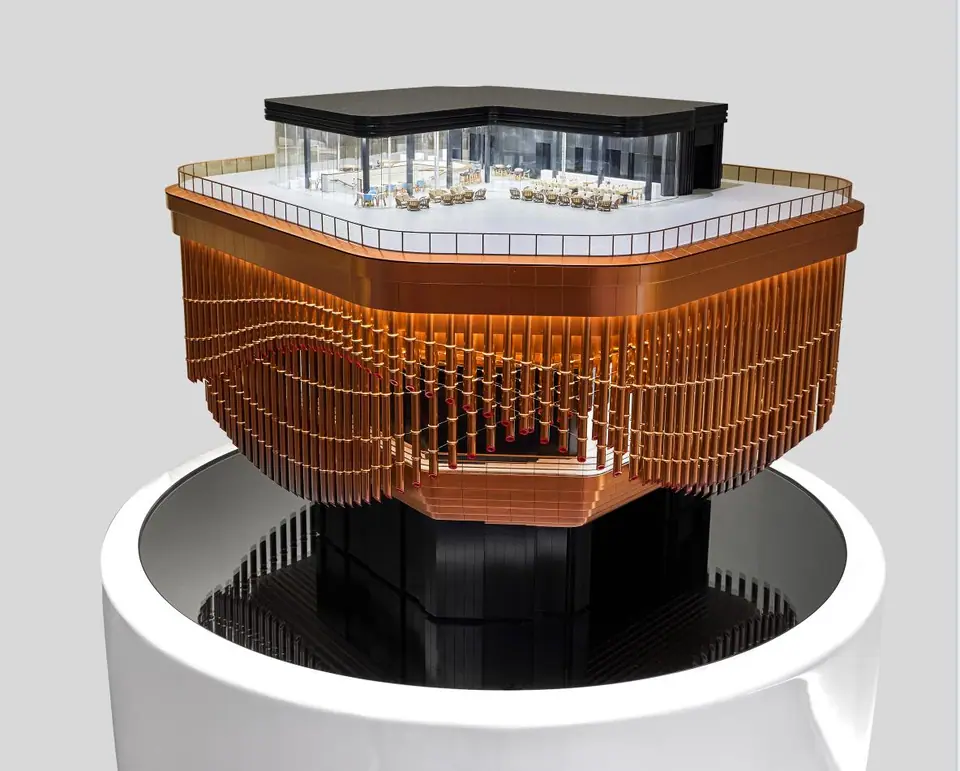
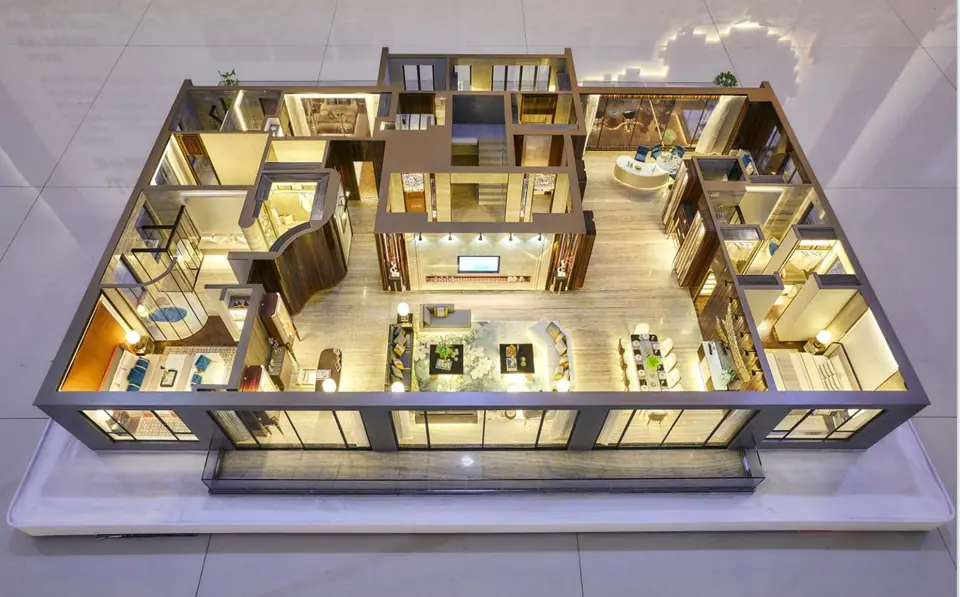
Every model on this page was designed, printed, coloured, planted, lit and crated in our Songjiang factory. All 33 projects
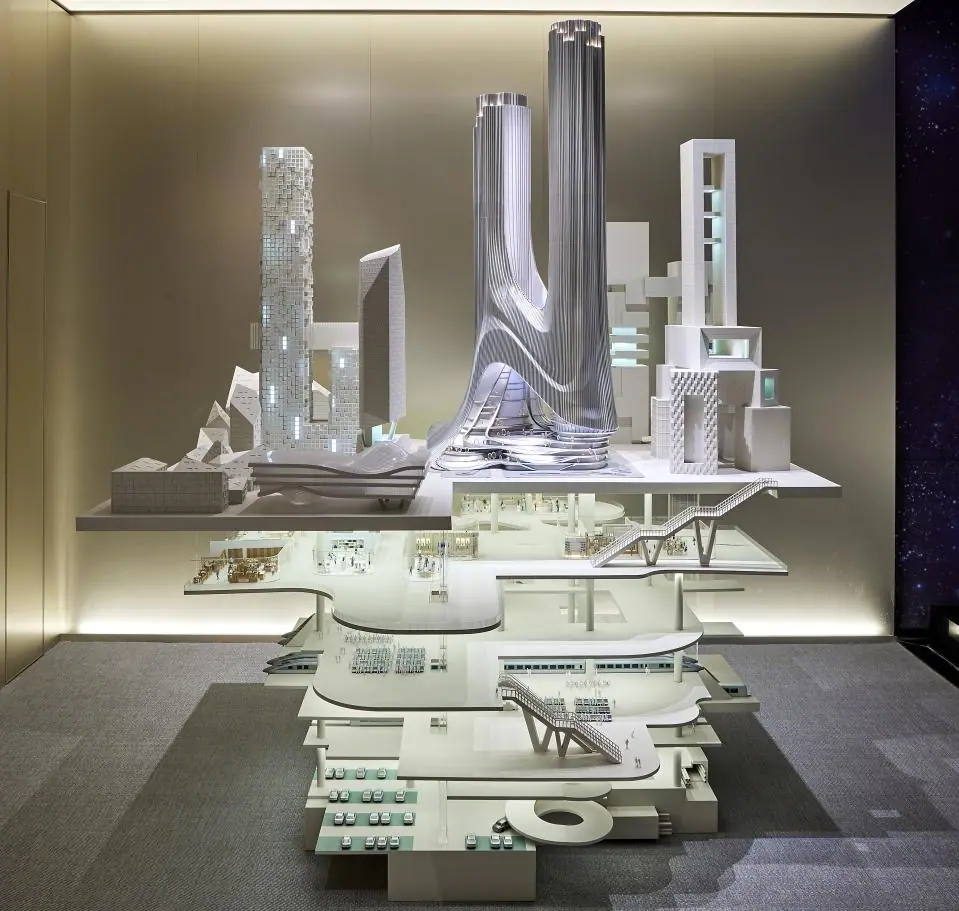
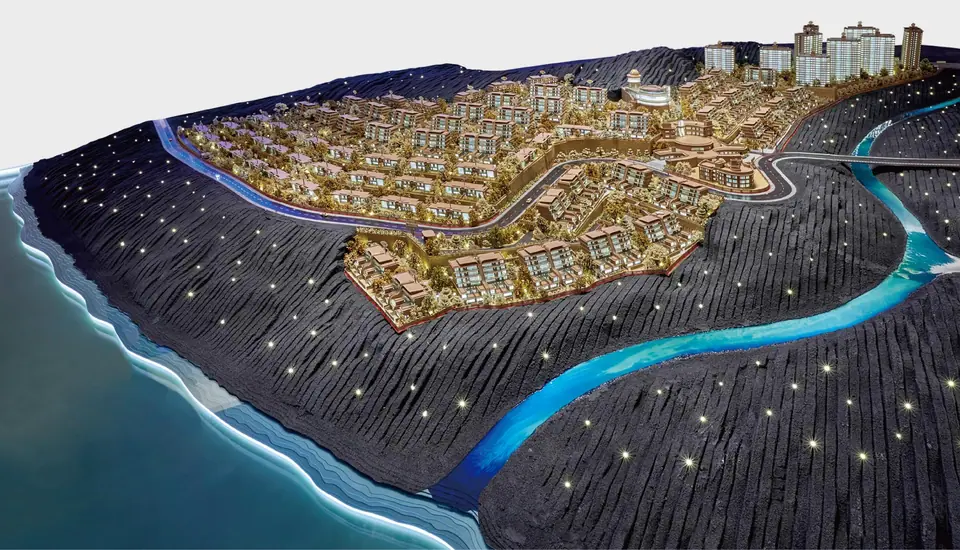
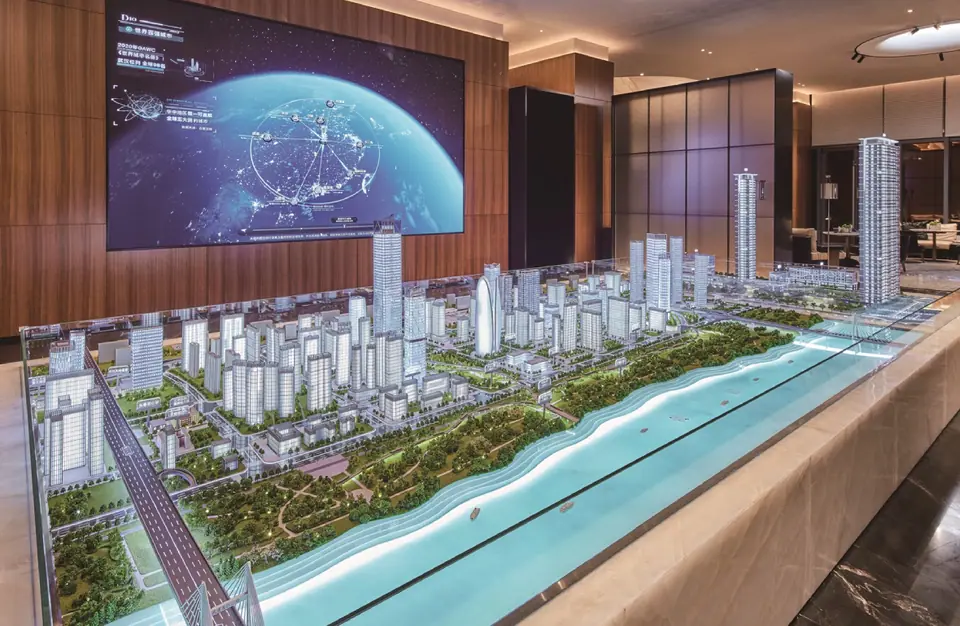
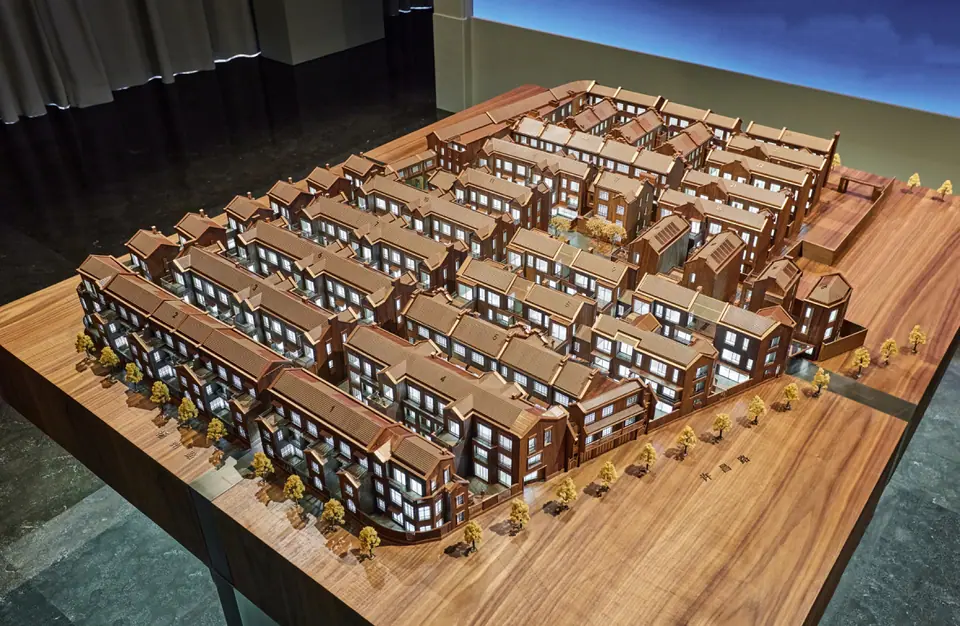
03 — What we build
Five kinds of model, one standard
From 1:20 interiors to 1:5000 city halls, the same colourists, landscape artists and lighting engineers work on every project.
- 01
Real Estate Sales Gallery Models
Masterplan sand tables, tower models and landscape models that help buyers understand a development before a single brick is laid.
- 02
Urban Planning & City Exhibition Models
City-scale masterplans, district renewal models and immersive planning-hall installations that explain a city’s future to the public.
- 03
Industrial & Energy Display Models
Factory layouts, production lines, energy systems and construction machinery — engineered models that make complex operations easy to grasp.
- 04
Interior & Apartment Unit Models
Furnished, roofless unit models at 1:20 to 1:50 that let buyers walk through a home with their eyes.
- 05
Cultural, Landmark & Kinetic Models
Museum-grade models of landmark buildings, moving facades and brand exhibitions, built to be looked at for years.

04 — Process
From your files to your gallery
Twelve departments work in parallel from one approved 3D master file. How it works
- 01
Brief & quotation
Send drawings (CAD, Revit, SketchUp, PDF) and your target scale, size and deadline. A project manager replies within 24 hours with questions, a recommended scale and a quotation.
- 02
3D modelling & design
Our architectural and landscape design departments rebuild the project as a production-ready 3D master file. You approve the model build-up, colour samples and lighting plan before production.
- 03
Printing & machining
Facades and complex forms are 3D-printed; structural parts are CNC-engraved and laser-cut; site bases are UV-printed. Departments work in parallel from the same master file.
- 04
Colour & assembly
Senior colourists finish every surface to the approved samples. The carpentry and architecture teams assemble buildings onto the base.
- 05
Landscape, lighting & motion
In-house foliage, water and terrain are added. The lighting and mechanics departments install LED zones, control systems and any moving parts.
- 06
QA, crating & installation
Every model passes a multi-department inspection, then is packed in custom foam-lined wooden crates. We ship by air or sea and can send technicians to assemble on site.
05 — Factory
9,000 m² under one roof
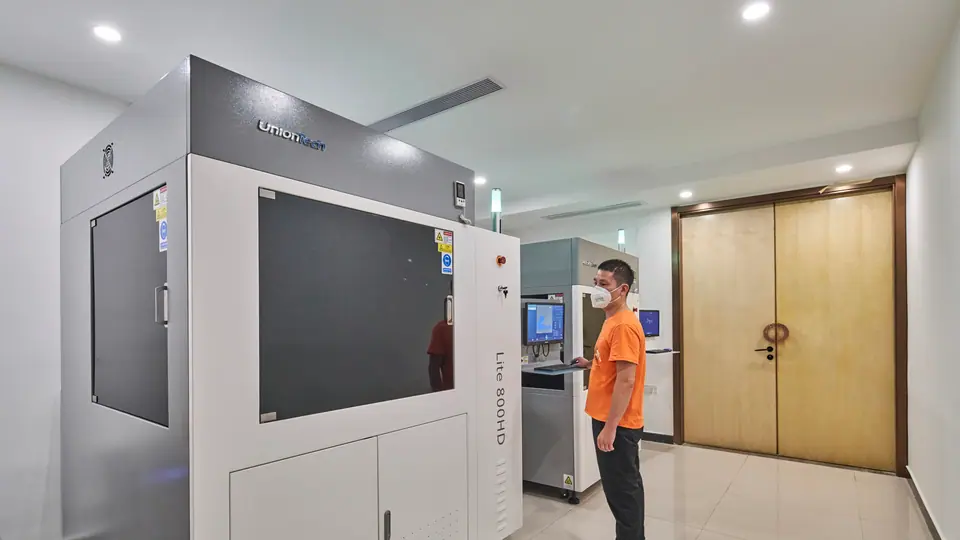
Self-owned headquarters factory in Songjiang, Shanghai: two five-storey buildings acquired in 2009 and 2011. 65,000 m² total production base.
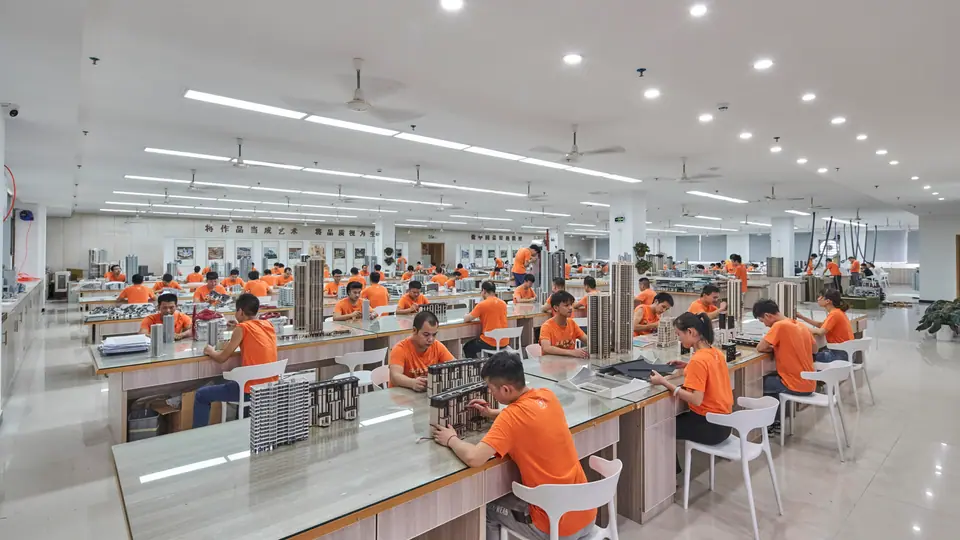
- Large-format 3D printersModel-specific SLA/FDM printers for towers, facades and organic forms
- Beijing Jingdiao CNC engravers3 high-precision machines for acrylic and ABS facade work
- Hongtai engraving machines12 machines for high-volume structural parts
- UV flatbed printers2 printers for site bases, road networks and landscape panels
- Laser cuttingFine-kerf cutting for curtain walls, railings and landscape detail
- Intelligent lighting controlProgrammable LED zoning, DMX and touch-screen sequences
06 — Worldwide
Delivered to 22 countries
Custom foam-lined crates, door-to-door air or sea freight, and technicians who fly out to assemble and commission on site.
Shanghai, GMT+8 · replies within 24 hours
- FranceParis
- Italy
- United StatesNew York · Chicago
- JapanTokyo
- South KoreaJeju
- United Arab EmiratesDubai · Abu Dhabi
- Saudi Arabia
- Uzbekistan
- Tajikistan
- ThailandBangkok
- Cambodia
- Vietnam
- Malaysia
- Singapore
- Sri Lanka
- KenyaNairobi
- Morocco
- AustraliaSydney
- North Korea
- ChinaShanghai · Shenzhen · 60+ cities
07 — Recognition
Certified, patented, awarded
National High-Tech Enterprise, safety-standardised production, utility patents and supplier awards from China’s leading developers. All certificates
08 — Insights
Guides for people who commission models
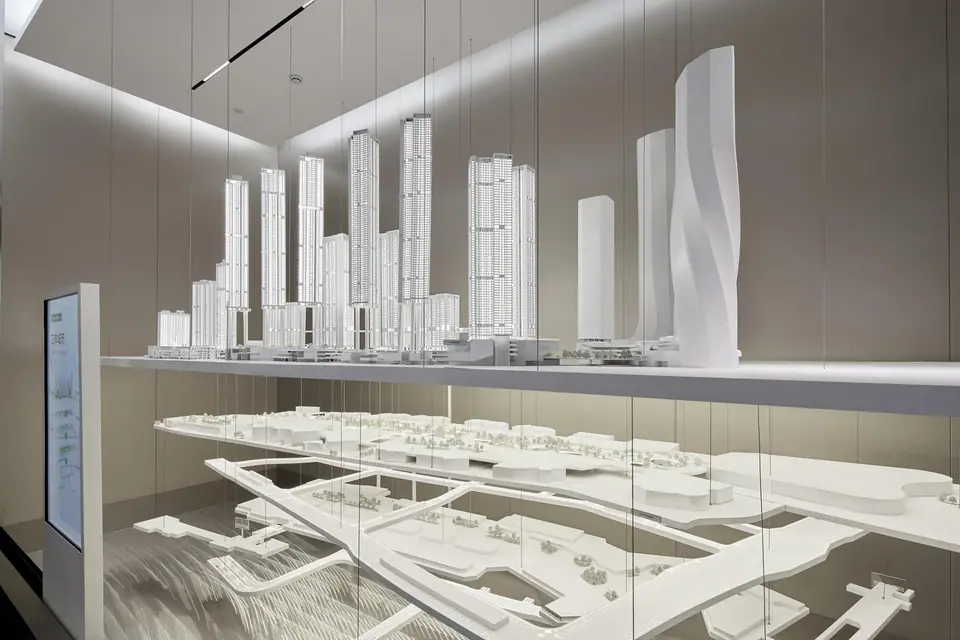
How to Choose the Right Scale for an Architectural Model
A practical guide to architectural model scales — from 1:20 interiors to 1:5000 city masterplans — with a table of typical uses and a formula to size your model.
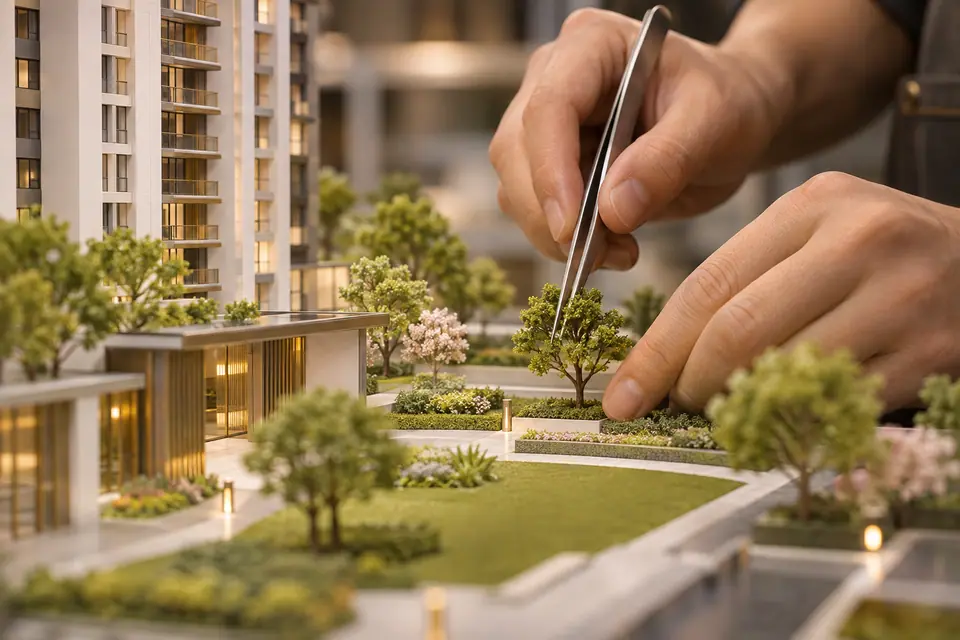
What Determines the Cost of an Architectural Model?
The seven factors that drive architectural model pricing — size, scale, detail, landscape, lighting, motion and logistics — and how to brief a model maker for an accurate quote.
3D Printing vs CNC vs Handcraft in Architectural Model Making
How modern model makers combine large-format 3D printing, CNC engraving, laser cutting, UV printing and hand finishing — and which technique suits which part of a model.
How long does it take to make an architectural model?
It depends on size, scale, detail, lighting and motion, so every quotation comes with a dated production schedule. Because our departments work in parallel from one 3D master file, and our 100+ core technical staff are permanent employees, we can commit to fixed delivery dates — tell us your launch date in the brief.
How much does an architectural scale model cost?
Price depends on model size, scale, level of detail, lighting, motion and shipping. A small single-building model and a 6-metre city masterplan differ by orders of magnitude, so we quote each project individually. Send your drawings and target size and you will receive an itemised quotation within 24 hours.
Do you ship architectural models internationally?
Yes. We have delivered models to 22 countries across Asia, the Middle East, Europe, Africa, Australia and the Americas. Models are packed in custom wooden crates with foam lining, shipped door-to-door by air or sea freight, and our technicians can travel to assemble and commission the model on site.
What files do you need to start a model?
CAD plans and elevations (DWG), a 3D model if available (Revit, Rhino, SketchUp, 3ds Max or IFC), the landscape plan, and material or colour references. PDFs and renderings are enough to prepare a quotation; production needs the source drawings.
What scale should my architectural model be?
Choose the scale from the size of the site and the space where the model will stand. Typical scales are 1:20–1:50 for interiors, 1:100–1:200 for single buildings, 1:300–1:500 for residential masterplans and 1:1000–1:5000 for city planning. Our free model size calculator converts site dimensions into model and crate sizes for any scale.
Do you work with international architects?
Yes. We regularly build from the design files of international practices and have worked on projects involving design teams from AECOM, KPF, HOK, Zaha Hadid Architects and gmp. Our project managers communicate in English and work to your time zone.
Start a project
Have drawings?
Get a quote in 24 hours.
Send plans, a 3D model or just a rendering. A project manager replies within one working day with a recommended scale, an itemised quotation and a dated schedule.