Guides · · 3 min read
The Architectural Model Brief — A Checklist for Developers and Architects
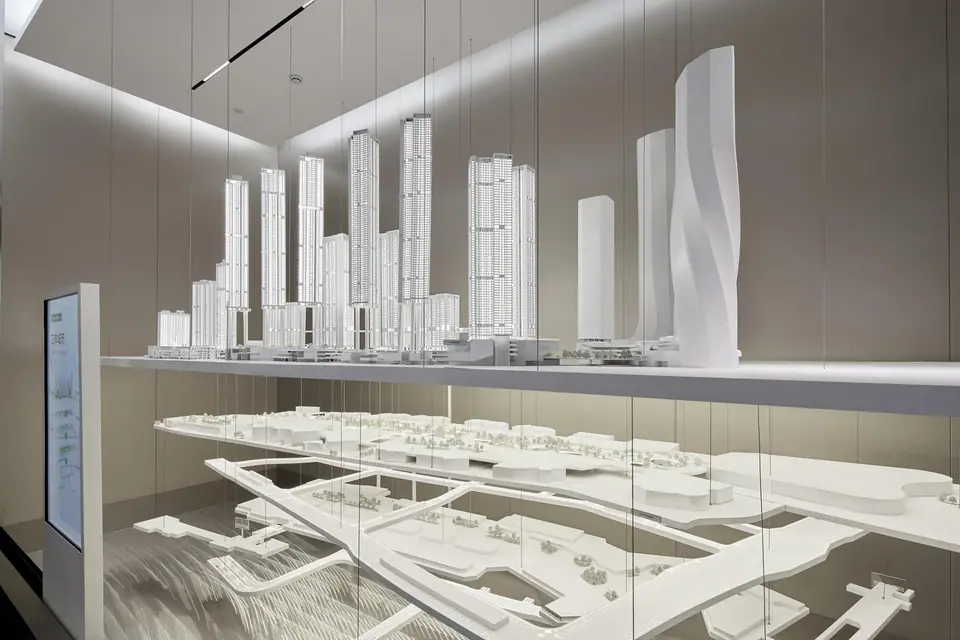
Everything a model maker needs to quote and build your architectural model accurately, from drawings and 3D files to scale, lighting, deadline and delivery details.
By the SZT Model project team · Reviewed by David Wang
Short answer: A complete architectural model brief includes drawings (site plan, plans, elevations), a 3D model if available, the landscape plan, material and colour references, the target scale or maximum size, lighting and motion requirements, the launch date and the delivery address.
A clear brief is the fastest route to an accurate quotation and a model that matches the design. Copy this checklist into your request.
Drawings and files
- Site plan with boundaries and surrounding context
- Floor plans, elevations and sections (DWG preferred, PDF accepted)
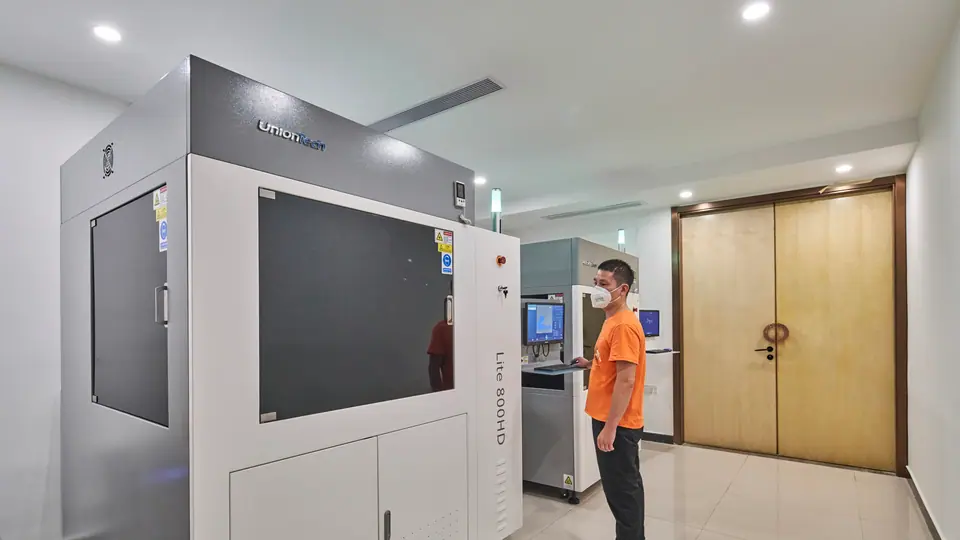
- 3D model: Revit, Rhino, SketchUp, 3ds Max, IFC, FBX or OBJ
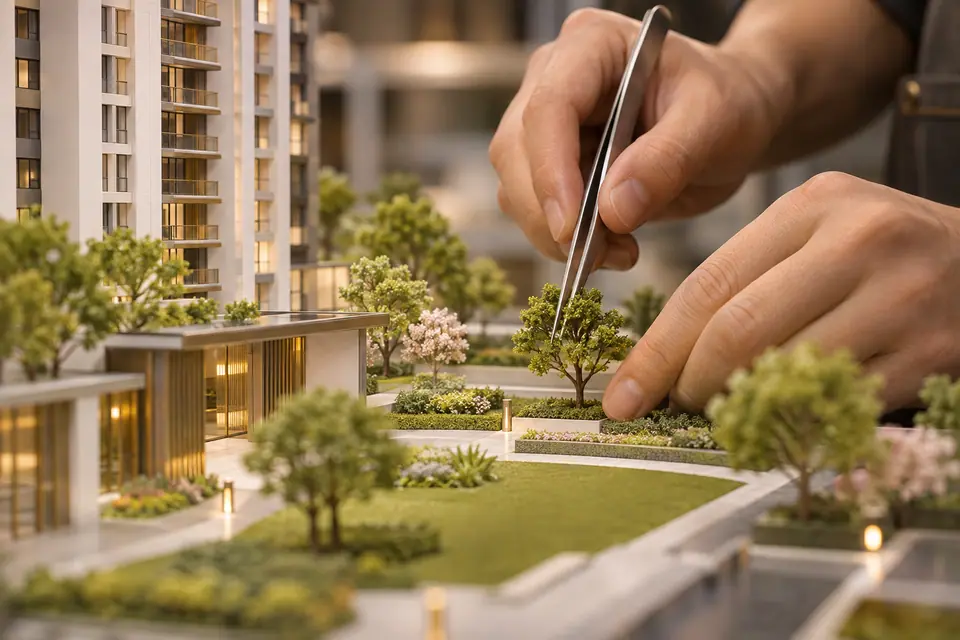
- Landscape plan with planting schedule
- Renderings for mood and colour
Model specification
- Scale, or the largest table the room can hold
- Which buildings need full detail and which can be simplified massing
- Context: how much of the surrounding city to show
- Interior models required? Which unit types?
Finish and atmosphere
- Facade materials and colour references (photos or physical samples)
- Landscape character and season
- Lighting: even, zoned, programmed sequences, controls
- Motion or interactivity
Logistics
- Delivery address and venue access dimensions
- Launch or installation date
- On-site assembly required?
- Who approves samples on your side?
What happens next
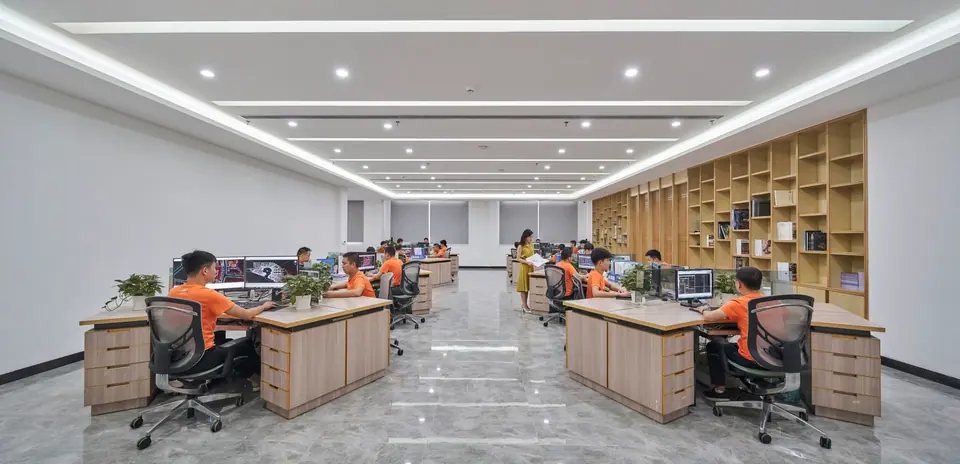
Within 24 hours a project manager confirms the scope, recommends a scale (try the model size calculator) and sends a quotation with a schedule. After approval our design department builds the production 3D file and sends colour samples for sign-off.