Residential · Nanning
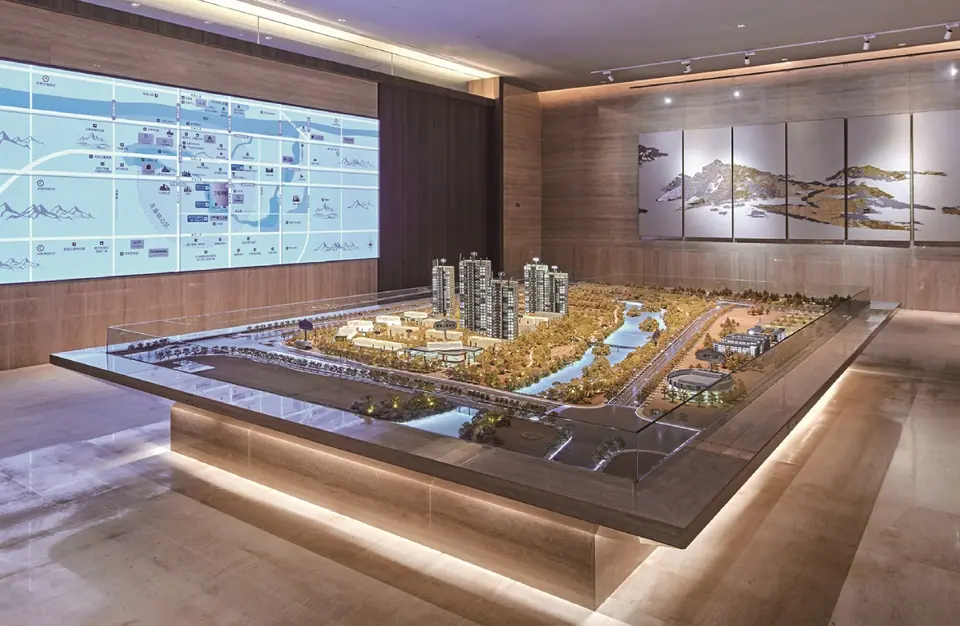
Nanning Vanke model
A realistic property model demonstrating multi-department collaboration, with accurate facade colours and a river-park landscape.
The Nanning Vanke model presents a high-rise residential community along a river park. The colour department produced facade samples for client approval before production, and the final towers match the approved panels under the gallery's colour temperature.
Highlights
- Client-approved facade colour samples
- River-park landscape built in-house
- Large rectangular table with LED underglow
- Coordinated with gallery video wall content
More residential
Related projects
Start a project
Planning a model like Nanning Vanke?
Send plans, a 3D model or just a rendering. A project manager replies within one working day with a recommended scale, an itemised quotation and a dated schedule.