Masterplan & Urban Renewal · Shenzhen
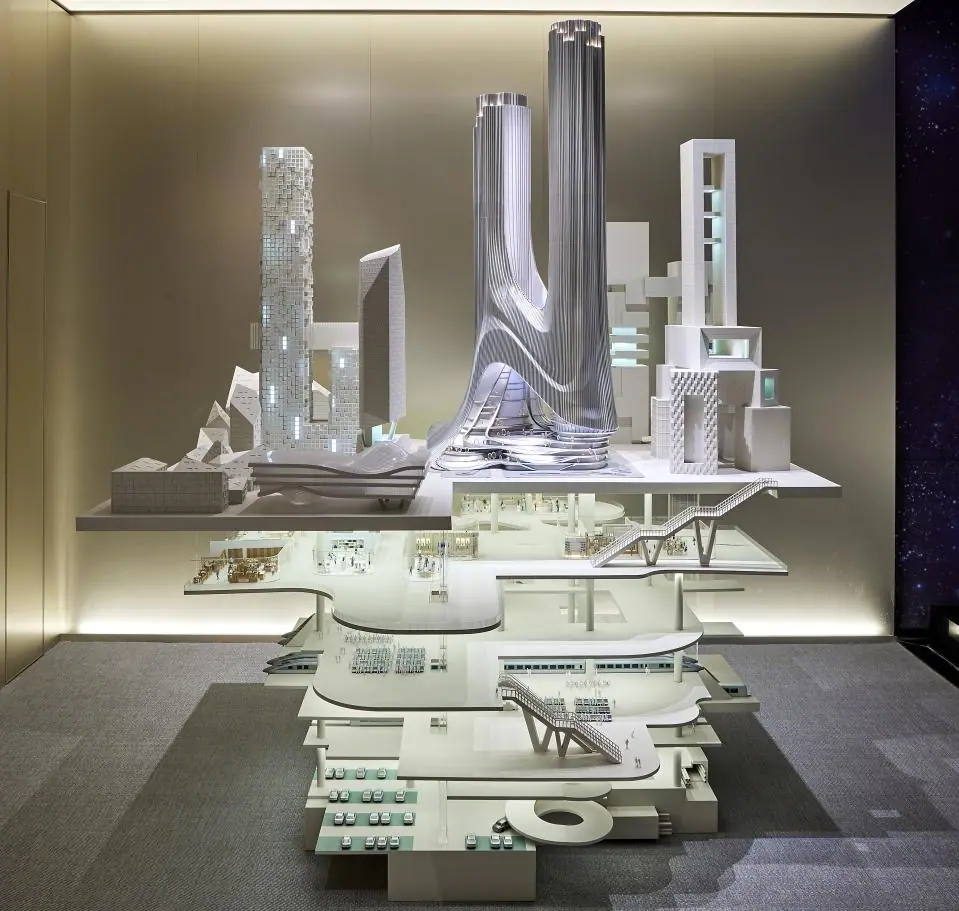
Shenzhen Super Headquarters Base model
A large-scale urban concept model presenting multi-layered structural planning and vertical integration — a white-model vision of Shenzhen's future city core.
Shenzhen's Super Headquarters Base is planned as a new CBD on reclaimed land at Shenzhen Bay. The client needed a model that explained layered infrastructure: underground transit, a raised public plain and towers above. We built it as a series of stacked acrylic planes so visitors can read each layer.
Towers were 3D-printed in white resin with fine floor-line detail; the tallest landmark tower was finished with a frosted gradient to stand out from the white field.
Highlights
- Stacked transparent planes explain each infrastructure level
- White-model aesthetic for conceptual planning
- High-resolution resin towers
- Gradient-frosted landmark tower
Gallery 2 plates
More masterplan & urban renewal
Related projects
Start a project
Planning a model like Shenzhen Super?
Send plans, a 3D model or just a rendering. A project manager replies within one working day with a recommended scale, an itemised quotation and a dated schedule.